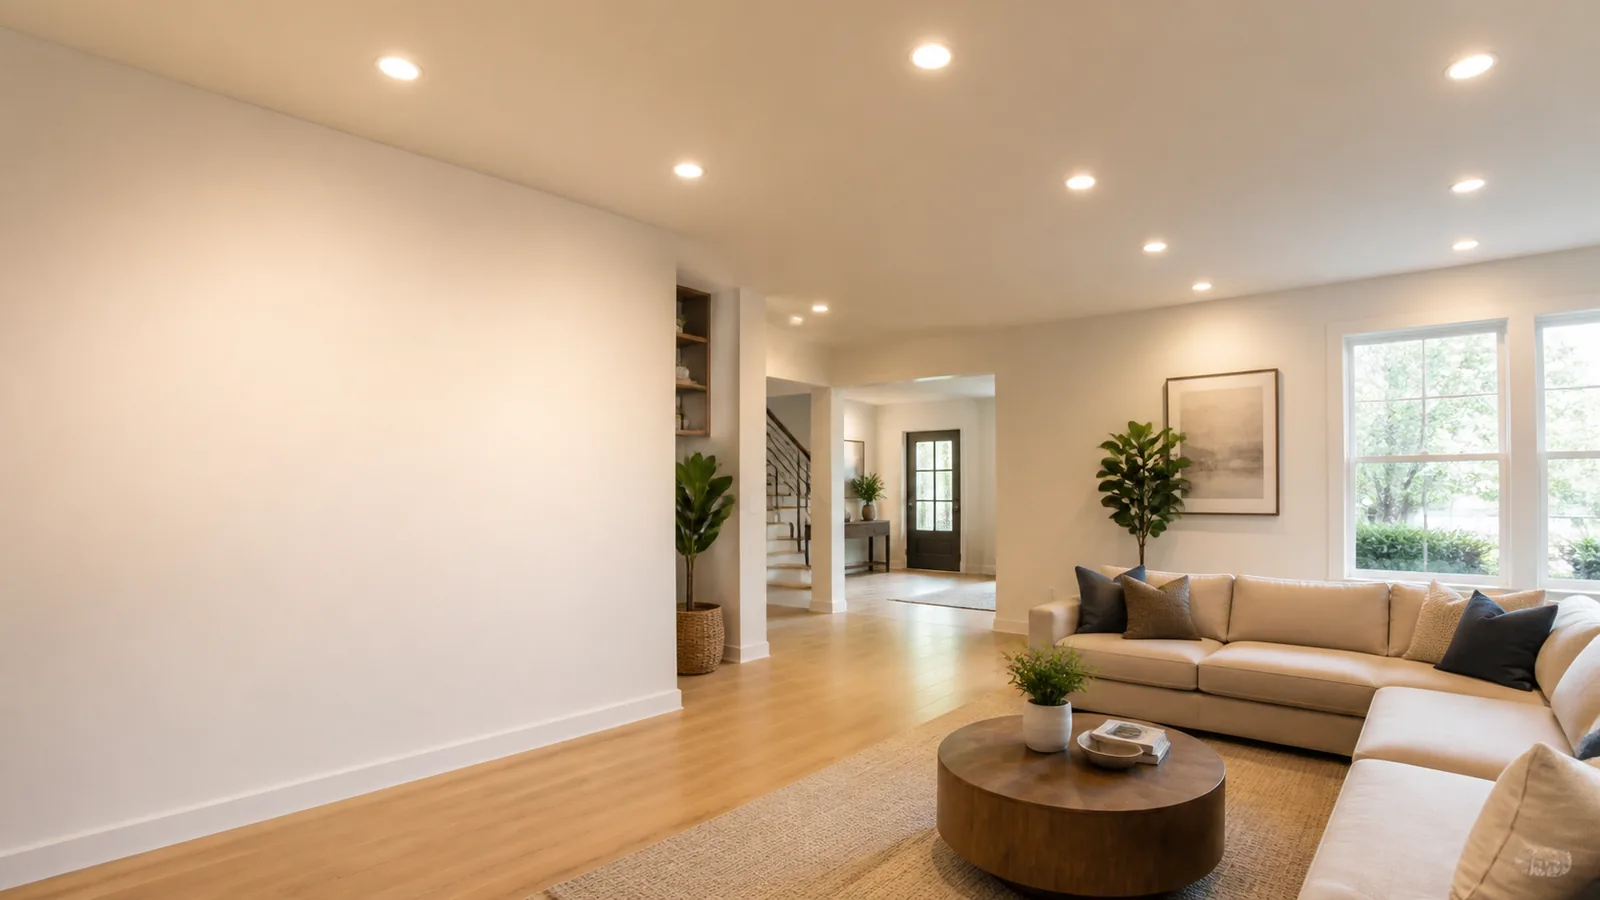
Recessed Lighting guide
Recessed Lighting Installation
Recessed lighting is a layout, ceiling, wiring, and control project. Fixture spacing, ceiling construction, insulation, access, beam pattern, trim, color temperature, and dimming should be coordinated before holes are cut.
Updated July 26, 2026
Recessed Lighting Installation, explained
The key decision is: What recessed-lighting layout, housing or wafer type, controls, ceiling access, and insulation conditions shape the project? A useful installation scope connects the selected equipment and location to wiring, capacity, access, controls, testing, and finish responsibilities.
Start with the affected equipment or area, the visible condition or desired result, and any recent change. The sections below explain the scope choices and quote details that matter for recessed lighting.
When to plan recessed lighting
Define the equipment, location, intended use, existing conditions, and finish expectations before comparing installation proposals.
Needs and situations this service covers
- I want recessed lighting
- Updating the look of a room for a modern aesthetic.
- Enhancing task lighting in kitchens or workspaces.
- Improving energy efficiency with LED options.
- Replacing outdated or broken lighting fixtures.
What can change the scope
- Renovating a room to include modern lighting.
- Improving the lighting layout for better illumination.
- Upgrading to energy-efficient LED downlights.
- Replacing old fixtures that no longer function well.
- Fixture count, spacing, beam spread, output, trim, color temperature, ceiling height, room use, and glare goals should be planned together.
- Retrofit work can include exploratory access, joist and obstruction checks, wiring routes, precise cutouts, dust control, and defined patching exclusions.
What recessed-lighting layout, housing or wafer type, controls, ceiling access, and insulation conditions shape the project?
The proposal should define layout, fixture system, ceiling access, wiring, circuit and controls, insulation coordination, testing, and finish responsibilities.
Lighting layout and fixture selection
Fixture count, spacing, beam spread, output, trim, color temperature, ceiling height, room use, and glare goals should be planned together.
Finished-ceiling retrofit
Retrofit work can include exploratory access, joist and obstruction checks, wiring routes, precise cutouts, dust control, and defined patching exclusions.
New-construction rough-in
Open framing allows fixture locations, wiring, supports, circuiting, controls, inspections, insulation, and drywall coordination to be sequenced.
Dimming and control zones
Fixture and driver compatibility, dimmer type, switch locations, multi-location controls, sensors, and smart functions should be specified.
Ceiling and insulation conditions
Ceiling slope, insulation, air-sealing goals, access, texture, decorative finishes, and other assemblies can affect product and installation choices.
Existing-light diagnosis
Flicker, buzzing, heat, uneven output, and repeated failure should be diagnosed before a new layout is treated as the remedy.
Useful observations and electrical safety boundaries
Share what you can observe without opening equipment or touching wiring. Energized testing, disassembly, and repair belong to a qualified electrician.
Useful details to note
- Room dimensions, ceiling height and type, and the main areas that need light
- Existing fixtures, switches, dimmers, and preferred control zones
- Known attic access, insulation, ceiling texture, slope, or recent renovation plans
- Preferred trim style, color temperature, dimming, and smart-control features
- Identify areas in the home where lighting is insufficient.
- Check if existing fixtures are outdated or not functioning.
Leave these steps to an electrician
- Do not cut exploratory holes before the layout and obstructions are reviewed
- Do not move or disturb insulation around existing electrical equipment
- Do not assume every fixture and dimmer combination will work together
- Do not keep using lights that are hot, scorched, sparking, or producing a burning odor
- Never attempt to wire or install recessed lighting yourself if you are not experienced.
- Ensure all lighting fixtures are IC-rated if they will come into contact with insulation.
Warning signs to mention when requesting help
There is active fire, visible smoke, or a serious electrical injury; Installing recessed lights in a new ceiling.; Upgrading to LED downlights with dimming features.; Ensuring IC-rated cans for insulation contact.; Running new circuits or dealing with complex wiring..
How an electrician plans recessed lighting
The exact sequence depends on the selected equipment, existing electrical system, route, access, and findings at the property.
- 1
Define the lighting goal
Confirm room use, desired coverage, focal areas, fixture appearance, color temperature, dimming, zones, and control behavior.
- 2
Inspect ceiling conditions
Review ceiling height and construction, framing direction, access, insulation, obstructions, existing wiring, texture, and finish sensitivity.
- 3
Set the fixture layout
Coordinate spacing and alignment with joists, cabinets, fans, sprinklers, HVAC, furniture, work surfaces, and architectural features.
- 4
Plan circuits and controls
Define the circuit source, wiring route, fixture system, drivers, dimmers, switches, sensors, smart controls, permits, and inspections.
- 5
Install and coordinate finishes
Complete cutouts, wiring, fixtures, trims, controls, testing, dust control, and the agreed patching or painting responsibilities.
- 6
Aim, test, and document
Verify every light and control, check dimming behavior and layout consistency, and document product information and exclusions.
- 7
Initial Assessment
Determine the layout and number of recessed lights needed for optimal lighting.
Get recessed lighting installation help
Call or request availability to connect with electrician help.
What affects recessed lighting cost
Recessed lighting is usually priced per light, but room layout, ceiling access, insulation clearance, wiring routes, controls, and the number of fixtures determine the useful project total. Treat published ranges as planning references rather than a quote for a particular property.
Number of lights being installed.
Type of fixtures: new construction or retrofit.
Ceiling accessibility and complexity of the job.
Additional features like dimmers or smart controls.
| Scope | Typical range | What it usually involves |
|---|---|---|
| Retrofit an existing opening | $125-$275 | Compatible opening and usable existing wiring |
| New recessed light | $200-$450 | Standard fixture with a straightforward ceiling and wiring route |
| Difficult access or custom controls | $325-$725 | High ceilings, blocked bays, premium trims, or added dimming controls |
Cost ranges are estimates developed from standardized project scopes and reviewed pricing inputs. Government labor and regional cost data are used where applicable. See our Pricing Methodology for the exact sources, calculations, and review date. Actual prices vary by property, scope, materials or equipment, location, and provider.
How to compare the written scope and quote
Compare what each proposal includes, what assumptions it makes, and how findings that change the scope will be handled, not only the total price.
- How many fixtures, which product family, and what layout is included?
- What output, trim, color temperature, beam, and dimming assumptions apply?
- Is the work retrofit in a finished ceiling or coordinated with open framing?
- Are circuits, wiring, drivers, switches, dimmers, zones, sensors, and smart controls included?
- How will joists, insulation, ceiling slope, texture, and hidden obstructions be handled?
- Who handles exploratory access, patching, texture matching, painting, dust control, and cleanup?
- Are permits, inspections, fixture supply, disposal, and product setup included?
- What layout or concealed condition could change the scope or price?
Common issues related to recessed lighting
Choose the closest visible symptom for a focused explanation of urgency, useful observations, and the service that may fit.

Recessed Lighting Installation: common questions
What is the difference between new construction and retrofit recessed lights?
New construction cans are designed for homes where the ceiling is accessible, while retrofit cans are used in existing ceilings with limited access.
Why is IC-rating important for recessed lights?
IC-rated fixtures can safely come into contact with insulation, preventing fire hazards.
Can all recessed lights be dimmed?
Not all recessed lights are dimmable. It's important to choose fixtures and compatible dimmer switches if dimming is desired.
Do I need a permit for recessed lighting installation?
Permit requirements can vary by location. It's best to consult with a professional to ensure compliance with local codes.
Sources and editorial review
Service guidance is checked against the government, safety, and consumer sources below. Equipment instructions, site conditions, and the requirements that apply to a specific address can still change the right scope.


Helpful resources
Plan recessed lighting with clearer information
Use these related guides to understand the scope, prepare useful questions, and compare electrical proposals.
Nationwide coverage
Recessed Lighting Installation by state and city
Select a state or popular city to view recessed lighting guidance and check electrician availability in that area.
Get recessed lighting installation help
Call or request availability to connect with electrician help.
Call (833) 962-0486 to talk through the electrical problem and check electrician availability.